
We Are Professional & Established Kitchen Fitting Company. Need Any Help?

A kitchen fitter turns a set of plans, cabinets, panels, worktops and appliances into a finished kitchen that works properly in your home. The visible result may look simple, but the job involves careful measuring, practical problem-solving and coordination between several stages of work.
If you are planning a new kitchen, it helps to understand what your fitter is likely to do and where another trade may be needed. The exact scope depends on the room, the products you have ordered and the quotation you agree, but most professional installations follow a recognisable process from the first checks through to the final adjustments.
Before fitting anything, your kitchen fitter should compare the design with the actual room. They will check important measurements, inspect walls and floors, identify the positions of pipes and cables, and confirm that doors, windows and services match the plan. This early review can expose problems that were not obvious when the kitchen was designed.
Your fitter may also check the delivered cabinets, doors, panels, worktops and fittings. Missing or damaged parts are easier to deal with before the installation has reached the point where they are needed. If you bought the kitchen from a major retailer, it can also help to confirm that your installer is familiar with that cabinet system. Our guide to kitchens from different retailers explains why the details can vary between brands.
A clear plan at this stage gives you a realistic sequence for the job. It also lets you confirm who is responsible for removing the old kitchen, disposing of waste, preparing surfaces and arranging any specialist plumbing, gas or electrical work.
If removal is included in the quote, your fitter will take out the old cabinets, worktops and associated fixtures in a controlled order. Appliances are disconnected where appropriate, reusable items are protected, and the room is cleared so its true condition can be assessed. Old units often conceal uneven plaster, damaged flooring or services that differ from the original plan.
Preparation may include removing loose material, making minor repairs and marking accurate reference lines around the room. A fitter needs a reliable level from which every cabinet can be positioned. If walls or floors are significantly uneven, additional building or plastering work may be required before installation continues.
You should agree waste removal in advance. Some fitters include it, some arrange a skip or collection, and others expect you to organise disposal. Knowing this before work starts prevents old cabinets and packaging from blocking the working area.
Cabinet installation is one of the fitter’s main responsibilities. Flat-pack units are assembled, while pre-built units are checked for damage and accuracy. Base cabinets are then positioned, levelled and secured to one another and to suitable fixing points. Wall cabinets are installed at the correct height and aligned with the room and the design.
This stage demands more precision than simply placing boxes against a wall. Doors need consistent gaps, drawer fronts must line up, and corner units need enough clearance to operate. The fitter must also allow for end panels, filler pieces, service gaps and appliance openings. Small errors at the start can become much more noticeable when the worktop and doors are fitted.
Your fitter will normally scribe panels and fillers to suit walls that are not perfectly straight. They may also adjust cabinets around pipework or other fixed features, provided the alteration is safe and does not weaken the unit.
Once the base cabinets are secure, the fitter can measure and install the worktops. Laminate and timber worktops are often cut on site, including joints, corner connections and openings for sinks or hobs. Stone, quartz and some solid-surface products are commonly templated and fitted by specialist fabricators, so your fitter may prepare the cabinets and coordinate that separate visit.
Accurate cutting matters because gaps and poorly formed joints are difficult to hide. Worktops must be supported, correctly joined and sealed in vulnerable areas. The sink cut-out, tap position and any upstands or splashbacks also need to work with the plumbing and the overall design.
The fitter may install the sink bowl and tap physically, but the final water connections can depend on what was included in your quote and whether plumbing alterations are required. Ask for this to be stated clearly rather than assuming every connection is part of cabinet fitting.
A kitchen brings several services into a small space. Your fitter may coordinate plumbers, electricians or other appropriately qualified specialists so their work happens at the right stage. First-fix work is usually completed before cabinets and finishes restrict access, while final connections are made after the relevant units, worktops and appliances are in place.
Some kitchen fitters carry recognised qualifications that allow them to complete particular plumbing or electrical tasks. Others concentrate on joinery and installation and bring in trusted trades when needed. You should ask who will do each task, what their work includes and whether the cost appears in the main quotation.
Appliance fitting can include positioning ovens, dishwashers, refrigeration and extractors, attaching integrated doors and making sure ventilation clearances are maintained. Connection requirements vary by appliance, so manufacturer instructions and the available services need to be checked before installation day.
The finishing stage gives the kitchen its completed appearance. Your fitter installs doors, drawer fronts, handles, decorative panels, cornices, pelmets and plinths where the design requires them. Each moving part is adjusted so it opens freely and sits evenly with its neighbours.
They will also seal appropriate junctions, fit trims and deal with small gaps around walls or fixed features. These details are important because they protect vulnerable edges and make the installation look intentional. A good fitter checks the room from several angles rather than judging alignment from one cabinet alone.
Before handover, you should be able to open every door and drawer, inspect worktop joints, check that removable appliance panels remain accessible and note any outstanding items. Minor adjustments are common at this point, particularly after doors and drawers have been loaded.
Kitchen fitting quotes do not all cover the same work. Structural alterations, major plastering, extensive floor repairs, decorating, specialist worktops and significant changes to plumbing or electrical services may be separate. Tiling and flooring may be included by one fitter but priced independently by another.
You can avoid confusion by asking for a written breakdown before the project begins. Check whether the price covers removal, waste, cabinet assembly, worktops, trims, appliances, service connections and finishing work. You should also confirm who supplies small materials such as fixings, sealants and pipework alterations.
If you are discussing a project with DW Fittings or comparing several installers, use the same written checklist for each quote. That makes it easier to compare the actual scope instead of looking only at the final price.
Even a well-planned kitchen can reveal surprises. A wall may be out of square, a cabinet may arrive damaged, a pipe may sit in the wrong place or an appliance specification may differ from the design. Part of a fitter’s role is to identify these issues early and explain the practical options to you.
Some problems can be solved through careful scribing, minor adjustments or a revised sequence. Others require a replacement component or input from another trade. Your fitter should not hide a problem behind finished surfaces or make a major change without explaining how it affects appearance, safety, cost or timing.
Good communication is especially important when a missing part prevents one area from being completed. You should know what can continue, what must pause and whether a return visit will be needed.
A kitchen fitter does much more than attach cabinets to walls. They interpret the plan, prepare the room, assemble and align units, fit worktops and finishes, integrate appliances and coordinate the other work needed to make the kitchen usable. They also solve the small site-specific problems that cannot be predicted from a showroom drawing.
Your exact installation will depend on the kitchen and the agreed quotation. By checking the fitter’s scope before work starts and asking who handles each specialist task, you can plan the project with fewer assumptions and understand what should happen from the first measurement to the final adjustment.


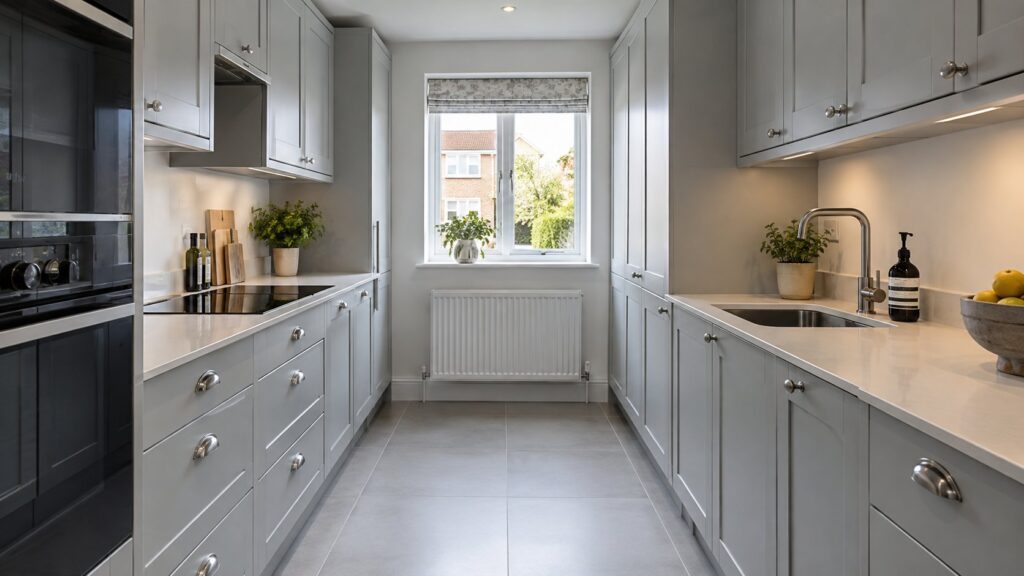
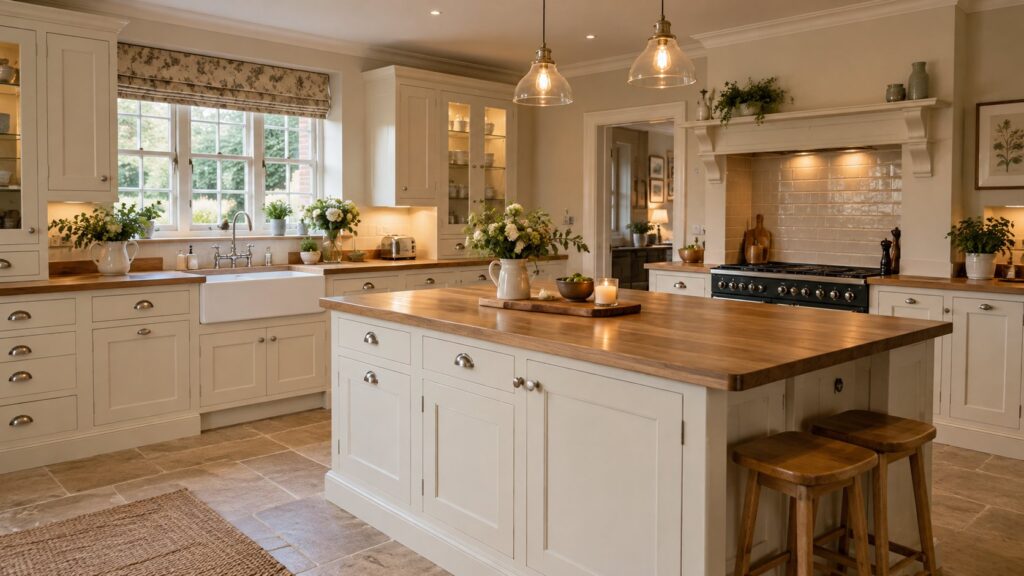

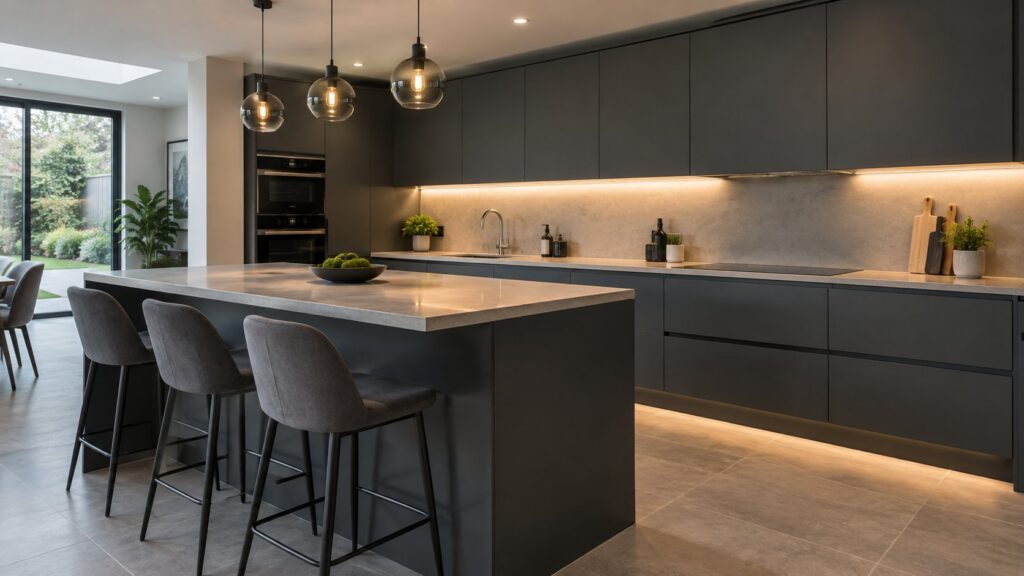


Professional kitchen fitting services in Southampton and the surrounding areas. From cabinets and worktops to complete kitchen installations, we help bring new kitchens together with careful, reliable fitting.
DW Fittings © 2026 All rights reserved